Visual Quality Inspection & Intelligent Sorting System for Concrete Blocks

- QGM
- China
QGM's AI-powered inspection system combines 2D/3D vision, defect detection, KUKA robotic sorting, and data management to identify surface defects and automatically remove defective concrete blocks.
Ⅰ.Product Overview
Consistent product quality depends on identifying defects and maintaining access to inspection results. In concrete product manufacturing, automated visual inspection can help standardize defect identification, while stored inspection records provide information for subsequent quality review.
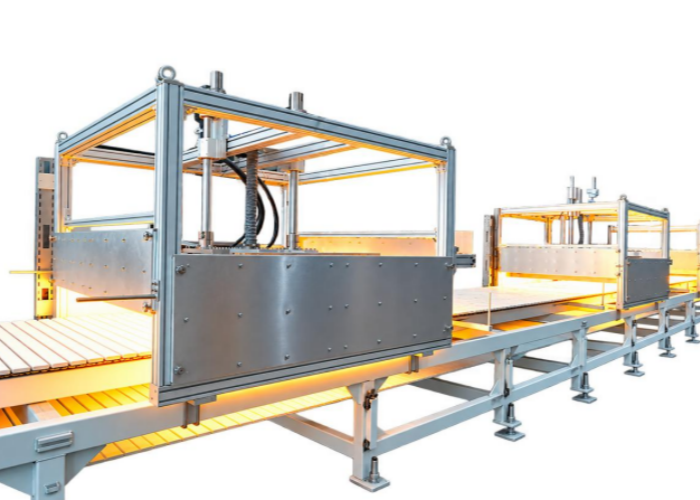
The QGM Visual Quality Inspection & Intelligent Sorting System combines AI deep learning, 2D/3D machine vision, robotic sorting, and inspection data management in one integrated solution.
Designed for concrete blocks, paving stones, and other concrete products, the system identifies common surface defects, including cracks, chipped edges and corners, color variations, surface sticking, unevenness, and other surface irregularities.
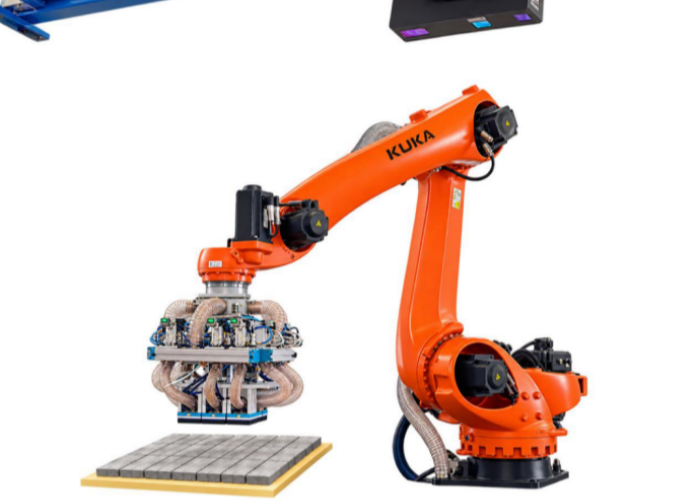
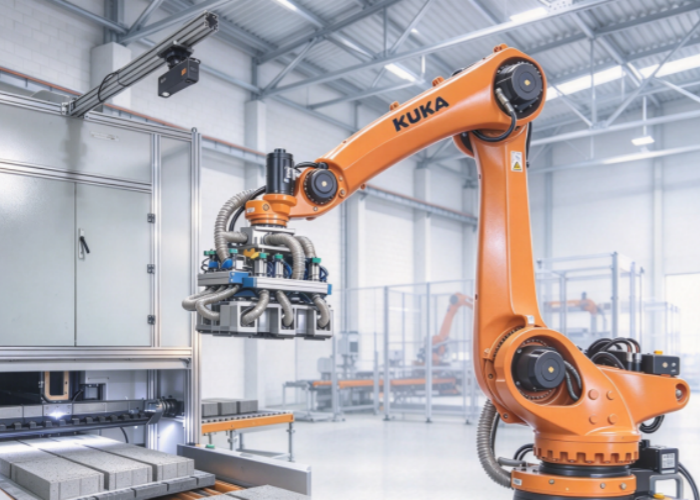
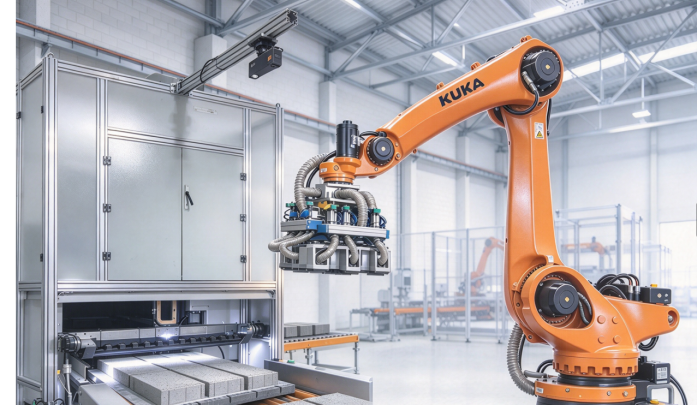
High-resolution imaging and 3D surface measurement provide inspection data for AI-based defect recognition. When a defective product is identified, vision-based positioning guides a KUKA industrial robot to remove the defective block and replace it with a qualified product.
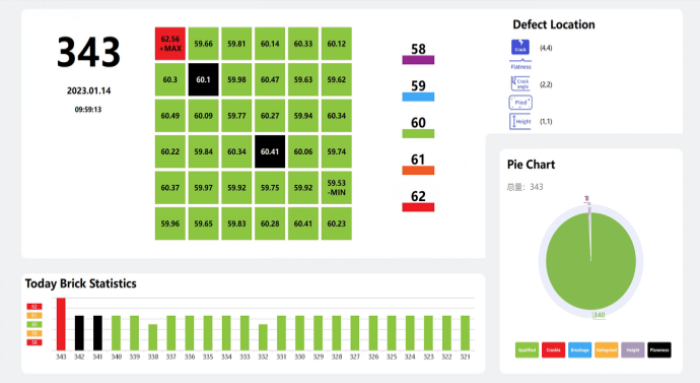
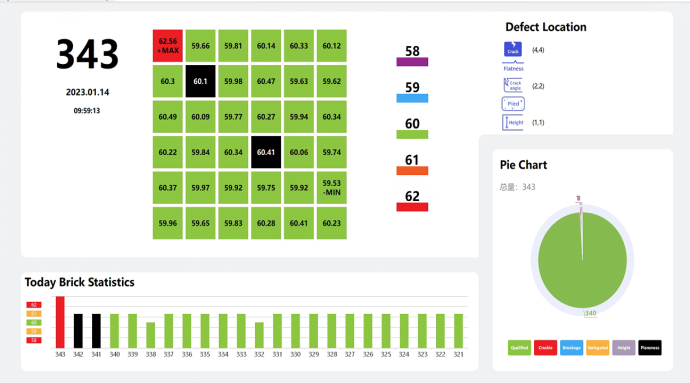
In addition to inspection and sorting, the system displays inspection results in real time and supports automatic data storage, historical queries, and quality statistics.
These functions allow manufacturers to review recorded inspection results alongside their routine production quality management activities.
Ⅱ.Technical Specifications
Parameter | Specification |
Surface Flatness Inspection Accuracy | ≤1 mm |
Single-Scan Field of View | 1.5 m |
Minimum Detectable Edge or Corner Damage | ≥10 mm |
Minimum Detectable Surface Crack Size | 10 × 1 mm |
Minimum Detectable Color Variation or Surface Sticking | ≥5 mm |
Industrial Robot | KUKA |
Maximum Picking Load per Operation | <200 kg |
Ⅲ.Technical Advantages
1. Automated Inspection of Surface Defects
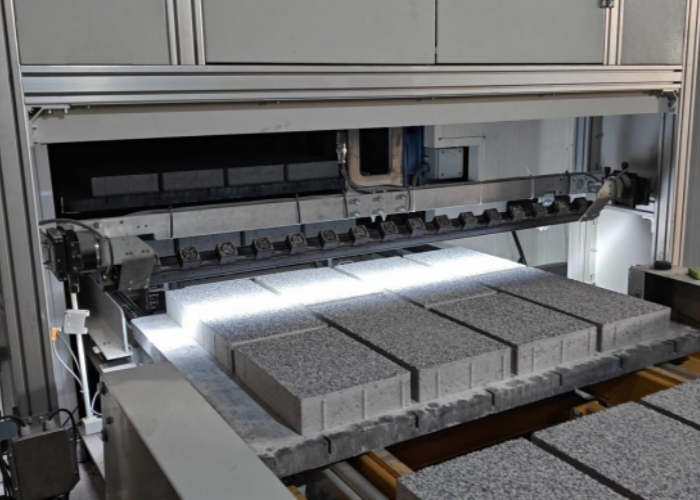
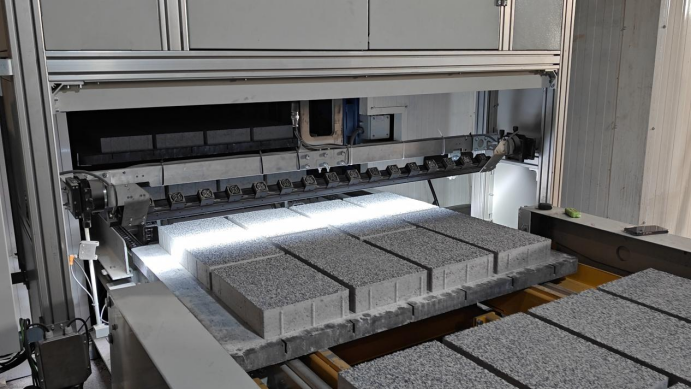
The system combines high-resolution 2D imaging with 3D surface measurement to inspect visible defects and surface geometry.
It is designed to identify cracks, chipped edges and corners, color variations, surface sticking, unevenness, and other surface irregularities.
AI deep learning algorithms are trained and optimized using defect samples to accommodate variations in concrete product types, colors, and surface textures.
2. Quantitative Surface Assessment
3D vision technology measures surface geometry and quantifies flatness and surface irregularities.
The system's specified surface flatness inspection accuracy is ≤1 mm, while the single-scan field of view is 1.5 m.
These parameters provide defined references for the inspection process and support objective assessment of surface characteristics.
3. Automatic Recording of Inspection Results
The system supports automatic storage of inspection data.
Keeping inspection records provides a reference for reviewing previous results and examining product quality over time. The system also supports historical queries, allowing stored information to be retrieved for review.
4. Quality Statistics for Production Review
Quality statistics provide a way to review inspection results in a structured format.
Manufacturers can use the available inspection information as an input to their quality management activities and process reviews.
The system provides data for evaluation; the supplied product information does not specify automatic root-cause analysis or automatic adjustment of production parameters.
5. Inspection Results Linked to Robotic Sorting
The system connects defect recognition with vision-based positioning and robotic handling.
A KUKA industrial robot equipped with vacuum gripping equipment can automatically remove defective blocks and replace them with qualified products.
This integration ensures that the system's role extends beyond displaying inspection results to include automated handling of identified defective products.
6. Coordinated Equipment Control
Profinet Industrial Ethernet enables communication and coordinated control between the vision system, pallet lifting mechanism, and industrial robot.
The coordinated process supports product positioning, picking, handling, and placement within the configured system.
7. Flexible Deployment in the Production Process
Depending on the manufacturing process and production-line layout, the system can be installed after forming or after curing.
Its inspection and sorting configuration can be customized according to product dimensions, conveying methods, and available installation space.
Supporting Concrete Product Quality Management
The QGM Visual Quality Inspection & Intelligent Sorting System combines automated defect inspection, robotic sorting, and inspection data storage.
Its real-time display, automatic record storage, historical queries, and quality statistics support the review of inspection results. Meanwhile, automatic defective-product removal and qualified-product replacement connect quality inspection with physical product handling.
For a technical evaluation, manufacturers can discuss their inspection objectives, quality reporting requirements, product types, and preferred installation position with QGM.